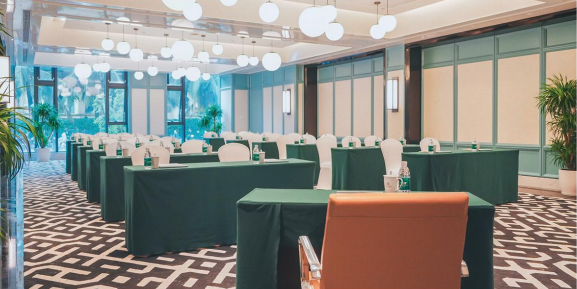
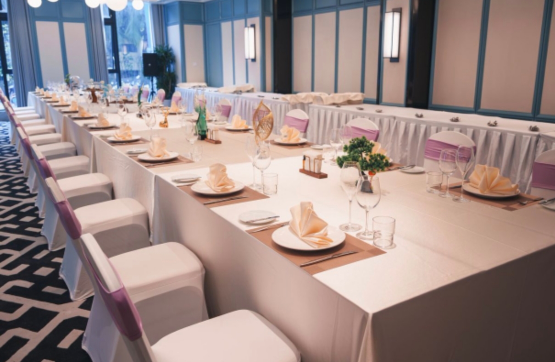
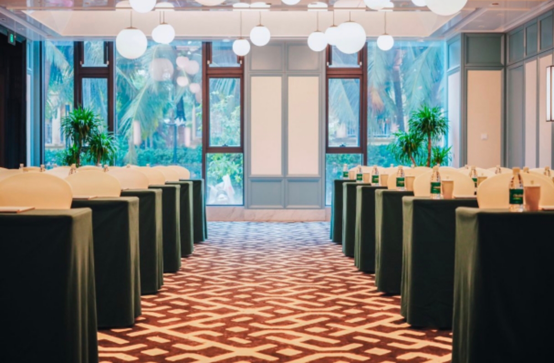
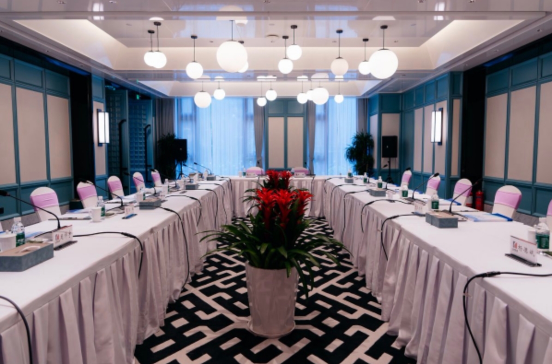
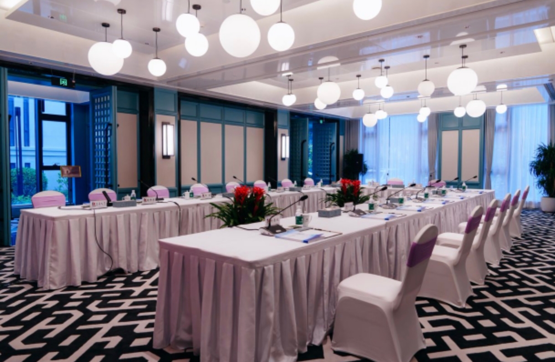
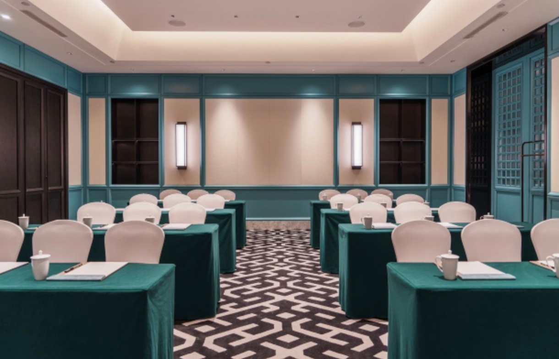
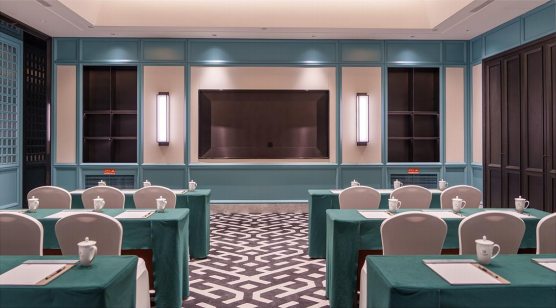
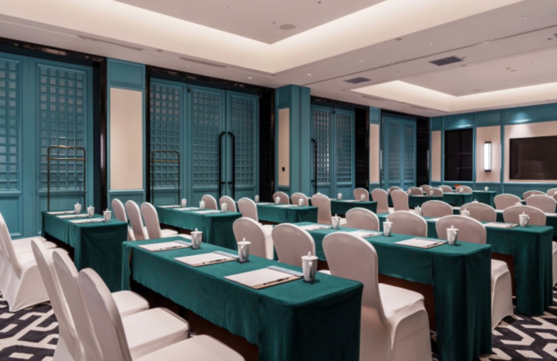
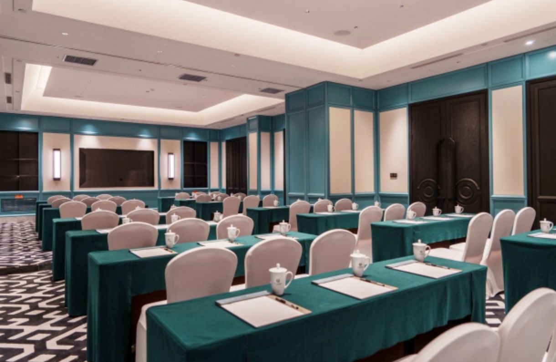
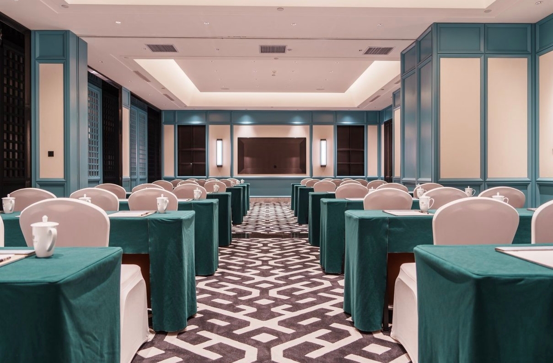
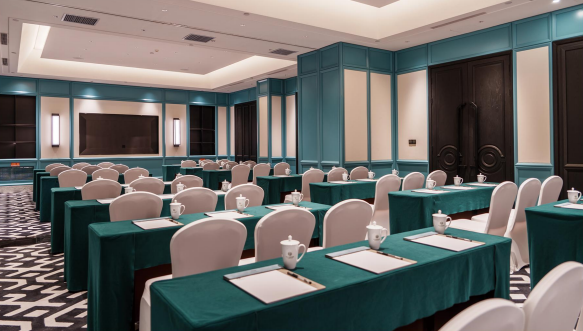
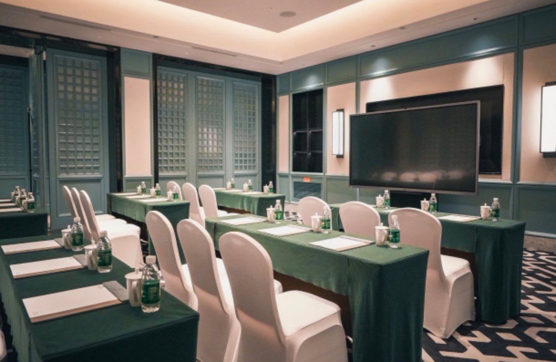
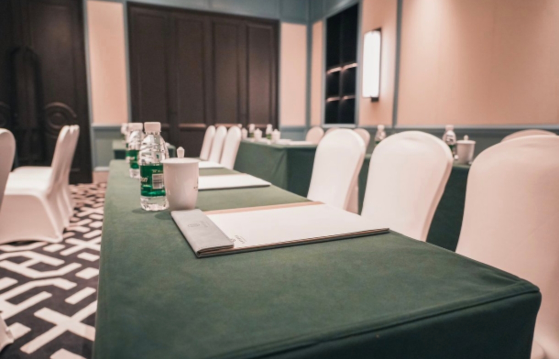
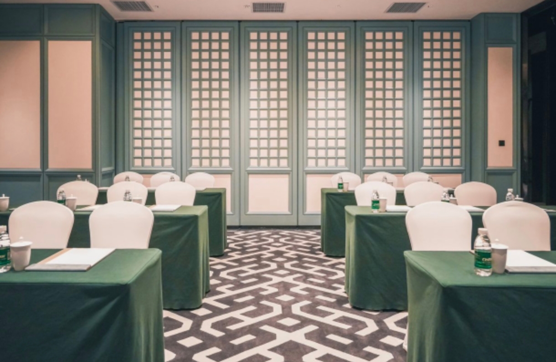
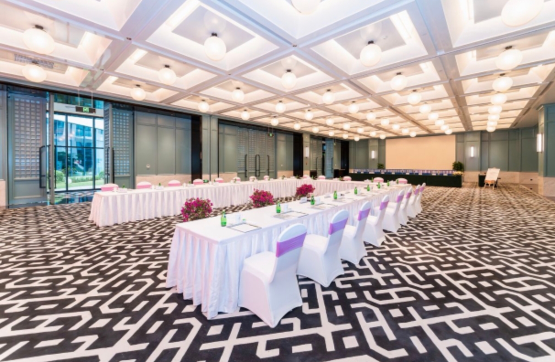
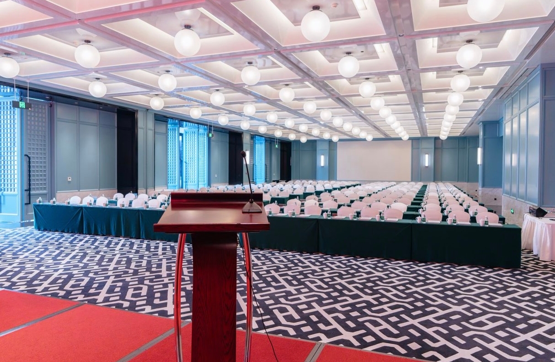
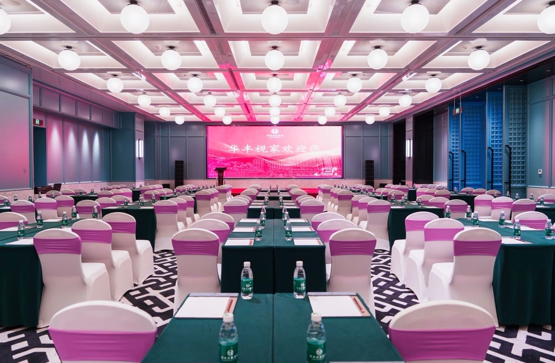
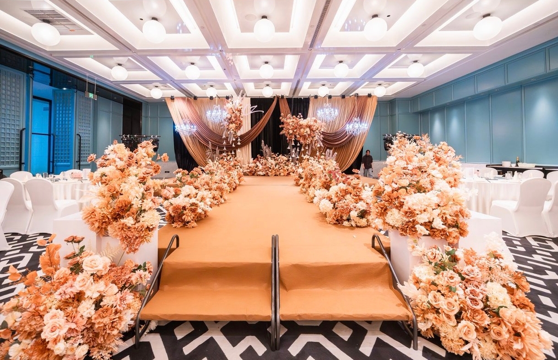
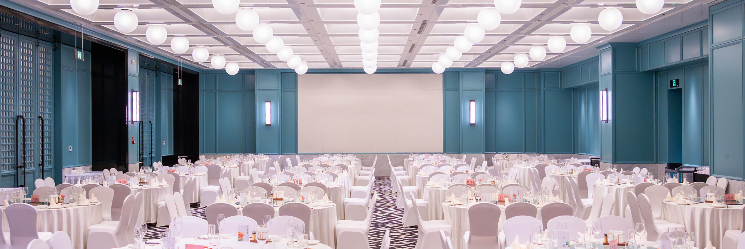
The hotel is equipped with 6 large, medium, and small meeting rooms. Among them, Huafeng Hall is a large multifunctional banquet hall with an area of 535m², capable of hosting meetings, training sessions, business banquets, weddings, and various celebratory events.
The medium-sized meeting rooms include two: Jumanxian + Jumanlong (135㎡) and the 1st Floor Meeting Hall (137㎡). The small meeting rooms are Jumanjun (68㎡) and the VIP Hall (85㎡). With diverse spatial layouts, they fully meet the reception needs for various meetings and events.
-
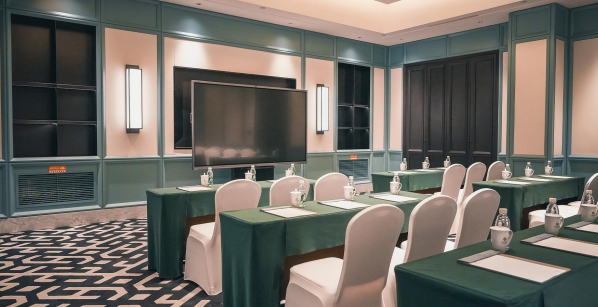
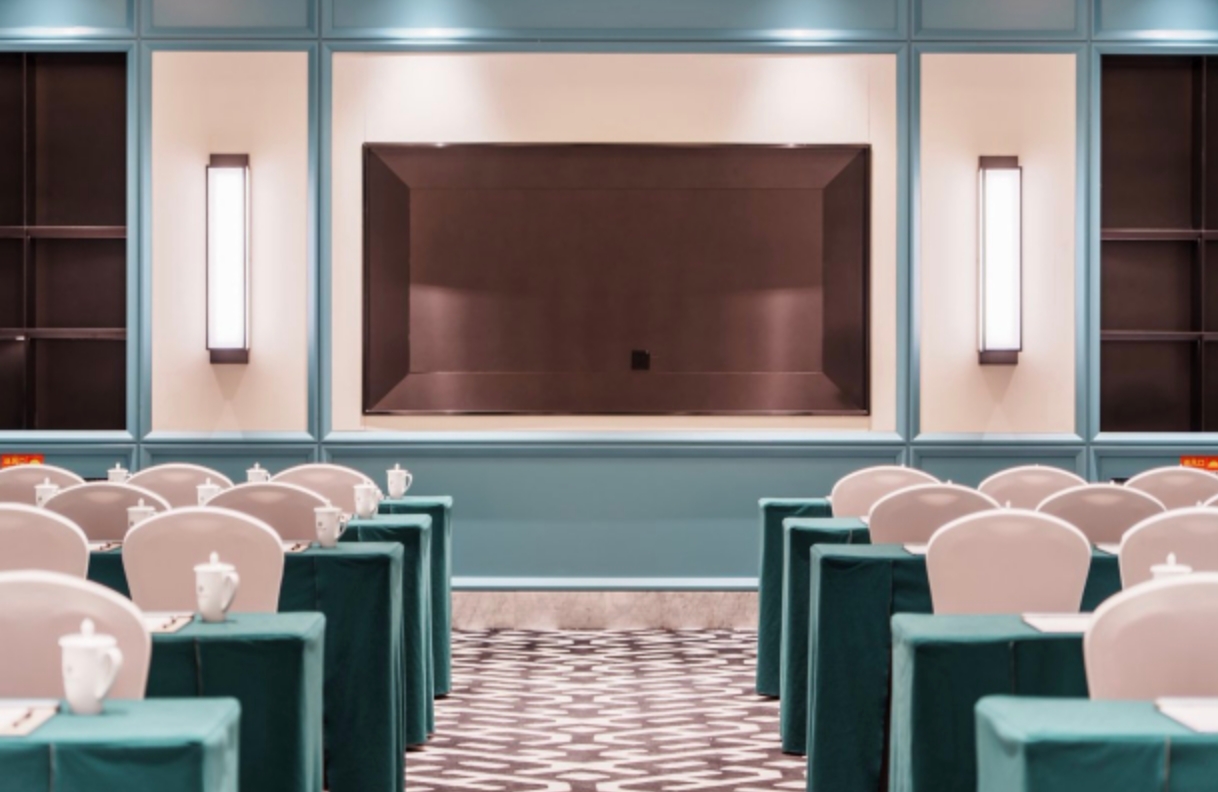
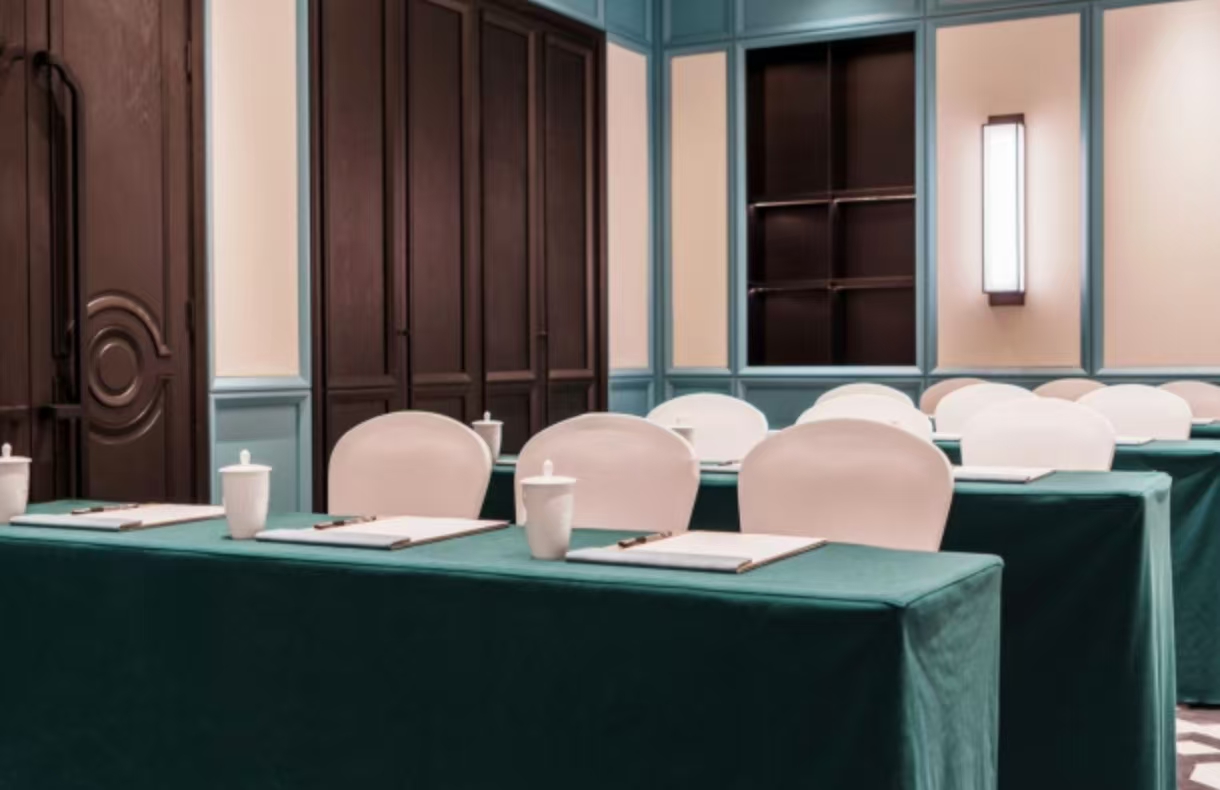
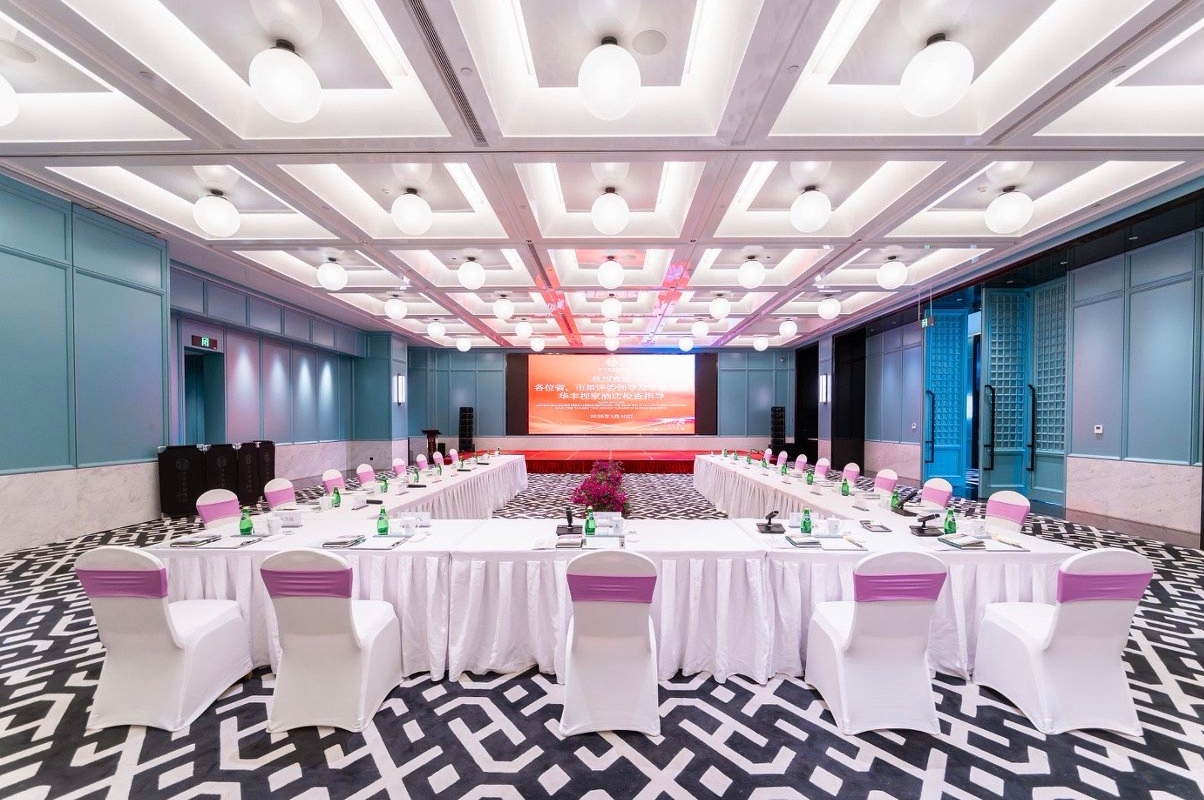
1st Floor Meeting Hall
The meeting room covers an area of 137m² and is equipped with a high-definition display screen.
| Venue |
Area |
Height |
Theater Style |
Classroom Style |
U-Shape Style |
Fishbone Style |
Banquet Style |
Hollow Square Style |
| 1st Floor Meeting Hall |
137m² |
3.2m |
96Person |
54Person |
42Person |
60Person |
4 tables |
48Person |
Inquiry Details
-
Jumanjun
The meeting room covers an area of 68m², making it an excellent choice for small meetings.
| Venue |
Area |
Height |
Theater Style |
Classroom Style |
U-Shape Style |
Fishbone Style |
Banquet Style |
Hollow Square Style |
| Jumanjun |
68m² |
4.5m |
40Person |
27Person |
18Person |
28Person |
2 tables |
24Person |
Inquiry Details
-
Jumanlong
The meeting room covers an area of 69m² and is equipped with a high-definition projector.
| Venue |
Area |
Height |
Theater Style |
Classroom Style |
U-Shape Style |
Fishbone Style |
Banquet Style |
Hollow Square Style |
| Jumanlong |
69m² |
4.5m |
40Person |
27Person |
18Person |
28Person |
2 tables |
24Person |
Inquiry Details
-
Jumanxian
The meeting room has a total area of 66m², with a column-free design and is equipped with a high-definition projector.
| Venue |
Area |
Height |
Theater Style |
Classroom Style |
U-Shape Style |
Fishbone Style |
Banquet Style |
Hollow Square Style |
| Jumanxian |
66m² |
4.5m |
40Person |
27Person |
18Person |
28Person |
2 tables |
24Person |
Inquiry Details
-
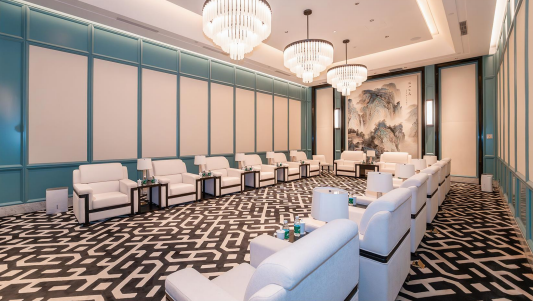
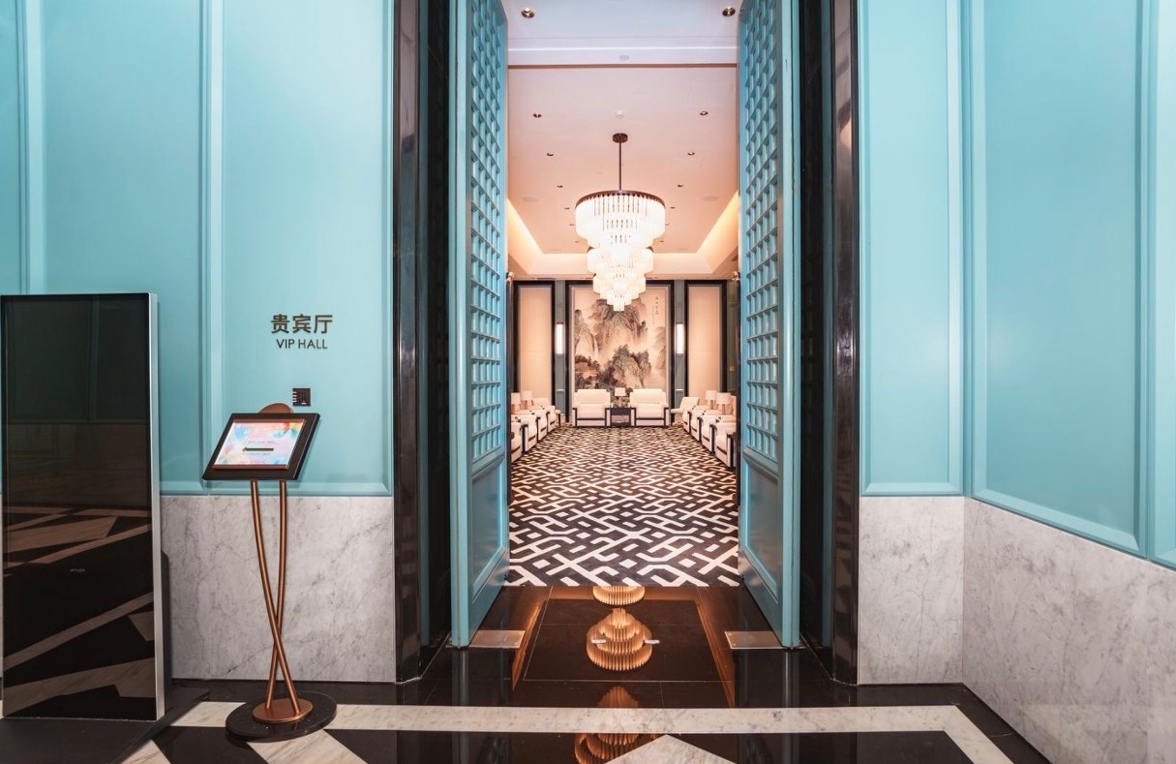
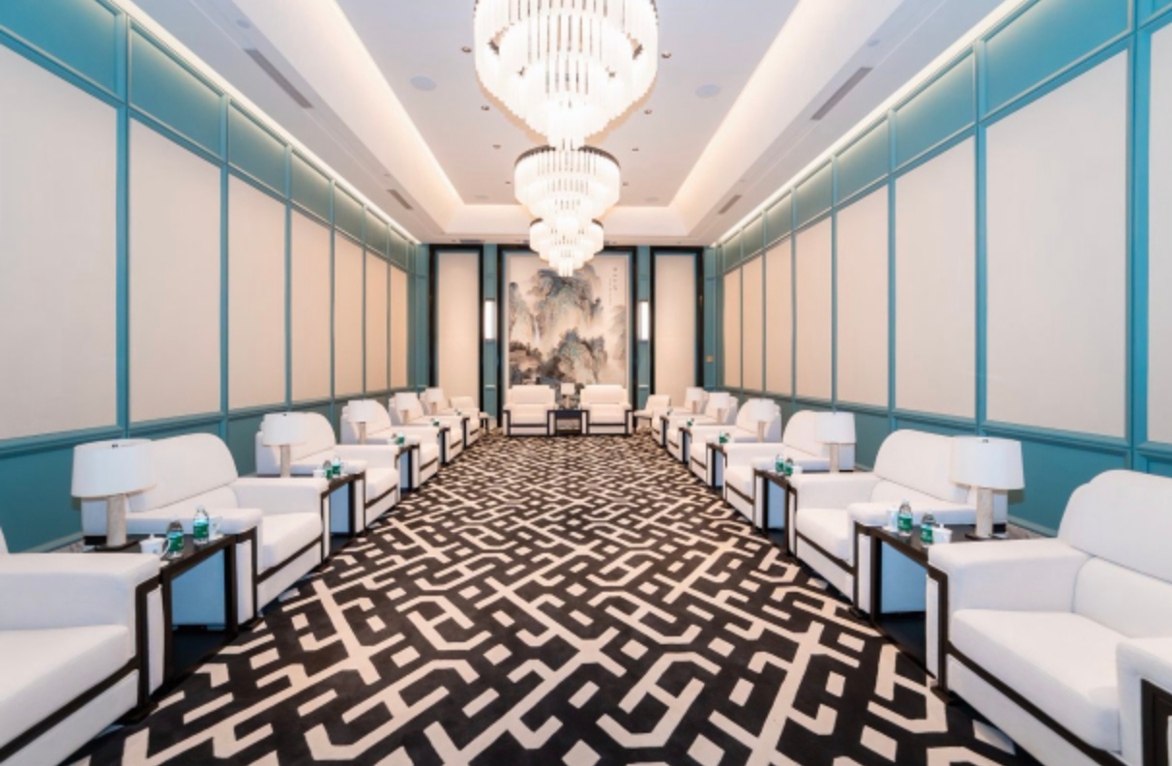
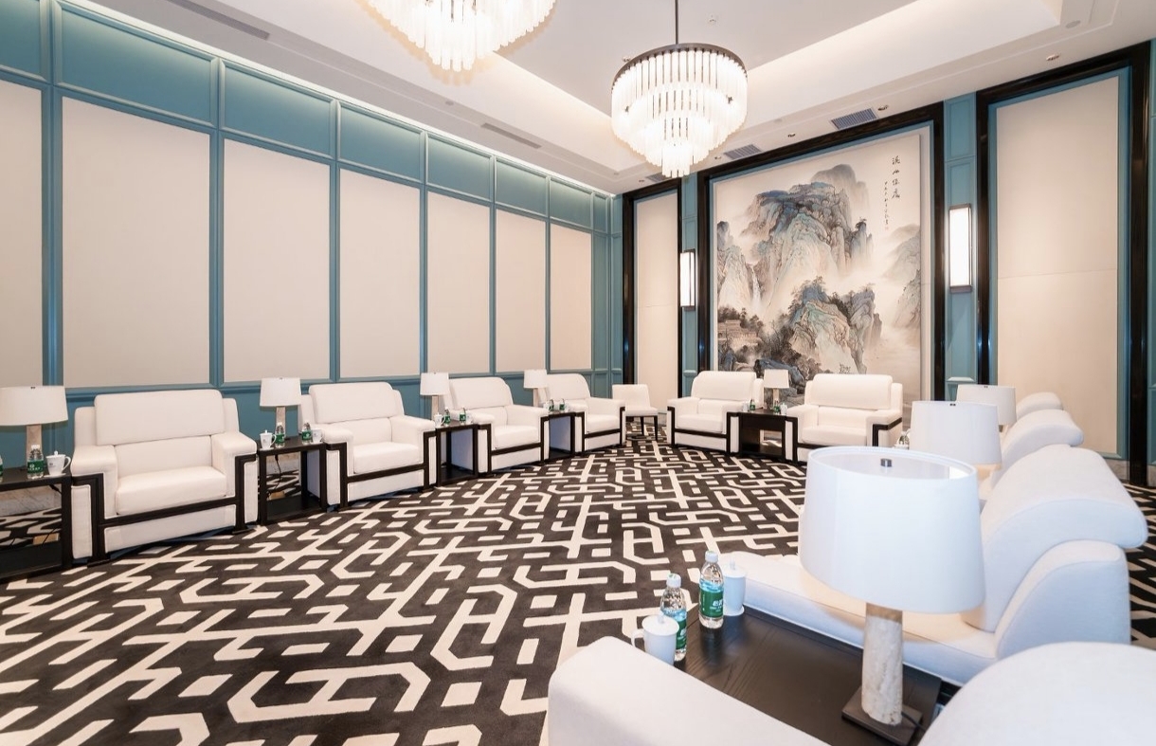
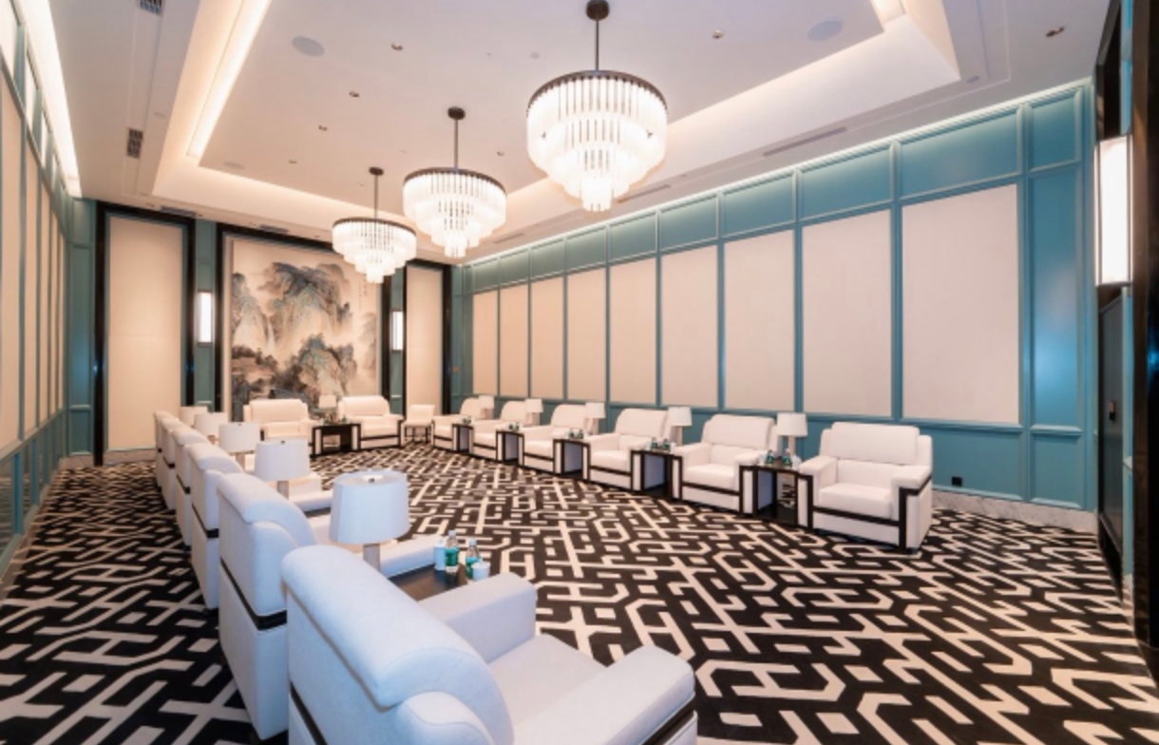
VIP Hall
The meeting room has a total area of 85m², with a column-free design and a ceiling height of 4.6 meters, offering an open, spacious, and bright space with excellent views. It is an ideal VIP hall for high-level meetings and business negotiations.
| Venue |
Area |
Height |
Lounge Style |
| VIP Hall |
85m² |
4.6 m |
14Person |
Inquiry Details
-
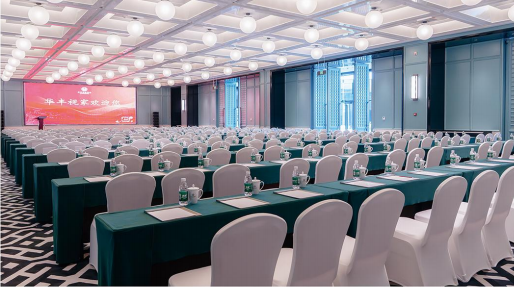
Huafeng Hall
The meeting room has a total area of 535m², with a column-free design and a ceiling height of 5 meters, accommodating up to 300 people at the same time.
| Venue |
Area |
Height |
Theater Style |
Classroom Style |
U-Shape Style |
Fishbone Style |
Banquet Style |
Hollow Square Style |
| Huafeng Hall |
535m² |
5m |
300Person |
200Person |
140Person |
216Person |
30 tables |
146Person |
Inquiry Details